In our recent heat wave, the Americans have been mocking Europeans. While Paris has topped 40C and England has gotten close, the Americans have air-conditioning and we Europeans (usually) don’t. Mediterranean countries tend to do better but still don’t reach American levels of indoor comfort.
Some Europeans have been quick to respond “AC is not actually banned.” This has made me consider what counts as a “ban”. I am as much a pedant as the next person, so I am partial to a literal-minded interpretation of words like “ban” or “illegal.”
For example, it wouldn’t be literally true to say that building a small detached home in your garden is illegal. It also wouldn’t literally be true to say that installing AC is illegal in most European countries. In neither case is there a blanket prohibition that can be found in law or even in policy statements.
But it is obviously true that it is prohibitively difficult to do these things. If regulation makes it extremely difficult to do something, so difficult that almost no one does it, then it is reasonable to say that that thing is “banned” (or if you really want, “de facto banned”).
In the case of small detached homes in gardens, councils have long taken the view that they violate other priorities set out in planning rules. This is as good as a ban though thankfully the government is now legalising this kind of housing.
The same goes for a standard split air conditioning unit (which are, I am told, the kind that actually cools a room effectively). But in the case of AC, rules around energy efficiency make them a difficult sell. For example, in obtaining an energy compliance certificate, a developer would need to make the case that the increased energy usage from AC is offset by another part of the building, bringing the whole project into the permissible energy usage envelope.
The online debate about air conditioning made me think of all of the kinds of housing which, like staying cool indoors on a hot day, is banned in some places.
The true bans
The natural place to start is with kinds of housing that are explicitly banned. Ireland is unusual in that it explicitly bans certain types of housing. This is somewhat surprising since Ireland is also unusual in having unclear and highly discretionary “rules” about what can be built and where. But there are notable exceptions.
In this camp, there are “bedsits”. These were banned in 2008 (the ban took effect later in 2013). The stated reason was that they provided substandard housing. The ban came in the form of a regulation that mandated that any housing have its own sanitary service, which a lot of bedsits did not. The estimate varies, but thousands of bedsits disappeared and it is widely thought that this move increased homelessness dramatically (though there exists no official estimate of the causal effect).
Then there is co-living. Co-living allowed smaller than usual rooms, with shared amenity space. The construction of new co-living developments were banned by the last government. They weren’t banned in the same way bedsits were, rather there is a “presumption” against them. Though the existing ones are still around.
The shadow bans
The more interesting category of bans are the ones that go (mostly) unnoticed. These are more like AC than co-living. Two examples immediately come to mind, one big, one small.
The first big examples are tall buildings.
There is no national policy restricting building heights. Though you will occasionally see local authorities capping height. One recent example is in Clonsilla where a local area plan for an area adjacent to a soon-to-be DART+ station caps heights at 2-3 stories.
The closest thing there is to explicit height guidelines are density guidelines, which do make reference to heights. You will see the occasional tall-ish building pop-up, like this one on Tara St, this forthcoming building near Heuston Station, or this one in Cork. But these buildings are so noticeable precisely because they are exceptions.
Tall buildings are sometimes derided as being inappropriate in a traditionally low-rise city like Dublin. Sometimes people will, correctly, point out that tall buildings are very expensive to build and so are not *the* solution to Ireland’s housing shortage.
While the cost point is true, tall buildings have their place. They make efficient use of land in high-value locations. They can include a mix of residential and commercial space, improving the viability of high density schemes in our cities. This cross-subsidation within a single scheme allows residential development to pencil in ways it wouldn’t otherwise be able to. For example, the major office developments on Wilton Terrace, Dublin made the renovation of nearby Georgian buildings possible. The same applies, I suspect, to large mixed-use schemes like the latest one on Tara St.
Equally rare are smaller apartment buildings. These are much cheaper to build than skyscrapers. They are common in Ireland’s traditional urban form. Walk around any historic city and you will see examples of what are sometimes called “walk-ups.” A walk-up is a traditional apartment building, built around a single stairway, with shared access via a single door. They sometimes squeeze into small plots, playing an important role in “infill.”
Walk-ups have a lot of benefits. They are cheaper to build than normal apartment blocks. They can fit into smaller spaces on brownfield sites. They are nice to look at and help contribute to good urban form.

They are not for everyone. They require walking up some stairs, which isn’t going to work for anyone with mobility issues. They don’t lend themselves to a lot of private outdoor amenity spaces like gardens or balconies. They can be hard to get dual aspects on, especially in their traditional terraced setting.
But they suit lots of people. It is also hard to overstate the importance of “cheaper” forms of housing. Construction costs are a weighted vest on housing delivery, making each step far harder than it has to be, a point I often make in this newsletter (see for example here, here, here, and here).
But where are the walk-ups? You won’t see any new walk-ups in any of Ireland’s cities. And you won’t see many of their older iterations being brought back into use either.
Technically, they are not literally banned. You won’t see any policy in a county or development plan ruling them out. Nor will you see a national ban through explicit regulation, like you see with co-living or bedsits. In fact, converting older buildings into new homes is a policy goal of the government.
Some Irish regulations more or less explicitly accommodate walk-ups. Part B of the technical guidance documents (which spell out the default ways to comply with building regulations) makes explicit allowance for this type of thing. Unlike English regulators, Irish officials have been relatively proactive. For example, the 2024 version of the government’s fire guidance allows for single stair buildings with a topmost floor height ≤ 11 m. These regulations also should make it easier to convert older buildings.
Disability access, overseen by technical guidance document M (referred to as Part M) doesn’t explicitly rule-out walk-ups. Part M allows for apartment buildings with no lifts when they are in “buildings with four (or less) dwellings on any storey other than the entrance storey…” A four storey building with a single staircase and no lift, then, would seem to pass Part B and Part M.
One thing that is important to remember about building regulations is that they are applied in much the same way as planning rules. There is a lot of discretion held by the individuals administrating decisions on the ground. For example, fire officers may give differing recommendations about one and the same building. The council, which is technically the building control authority (and not the individual fire officer), traditionally follows the advice of the fire officers. It seems to matter, then, what fire officer you get to take a look at your application. And this discretion introduces a lot of risk.
Planning rules end up not helping either. If they are read strictly, planning guidance on apartment design (which cover all multi-unit buildings with common access) preclude walk-ups.
For example, minimum dual aspect requirements (set to be 25 per cent in their most recent iteration) or private open space (balcony) requirements can’t be met in a traditional walk-up.
For years, the government’s fix for this has been to allow discretion. Planning guidelines and government guidance designed to give certainty have waved their hands and said “councils can derogate this stuff on a case by case basis, should they consider the scheme high quality in a variety of other ways.”
But just like with building regulations, leaning on flexibility is a risky policy. There are two levels of risks invited by the national government’s tendency to impose discretion about difficult cases.
The first is for councils themselves. Suppose a council wanted to see lots more older buildings converted into residential use. They may wish to provide certainty to building-owners on whether they will get planning permissions for any works. To do this, they could make explicit derogations to planning rules clear in their statutory plans.
The problem with a council doing that is that national guidance— including the draft National Planning Statement on Apartment Standards, 2026— says derogations may be given for small infill projects and for existing buildings on a case by case basis. But it is quite unclear whether a council could provide a blanket derogation of the standards.
The other level of risk is for anyone who wants to build a walk-up. The implementation of flexible standards are much easier to challenge than hard rules. A regulatory system that hand waves away the tricky questions makes conversions and infill projects fertile grounds for challenge.
Walk-ups are kind of banned, then. They are banned in the sense that everything that isn’t given explicit sanction by the planning system is banned. We don’t see them because they are too risky to get going, so no one bothers.
A home most people can afford
We have covered the true bans, like bedsits or co-living (yes, I am willing to call the presumption against co-living a ban). And the shadow bans of skyscrapers and walk-ups, new and old. One final one is a little bit more abstract. And that is: a home that most people can afford.
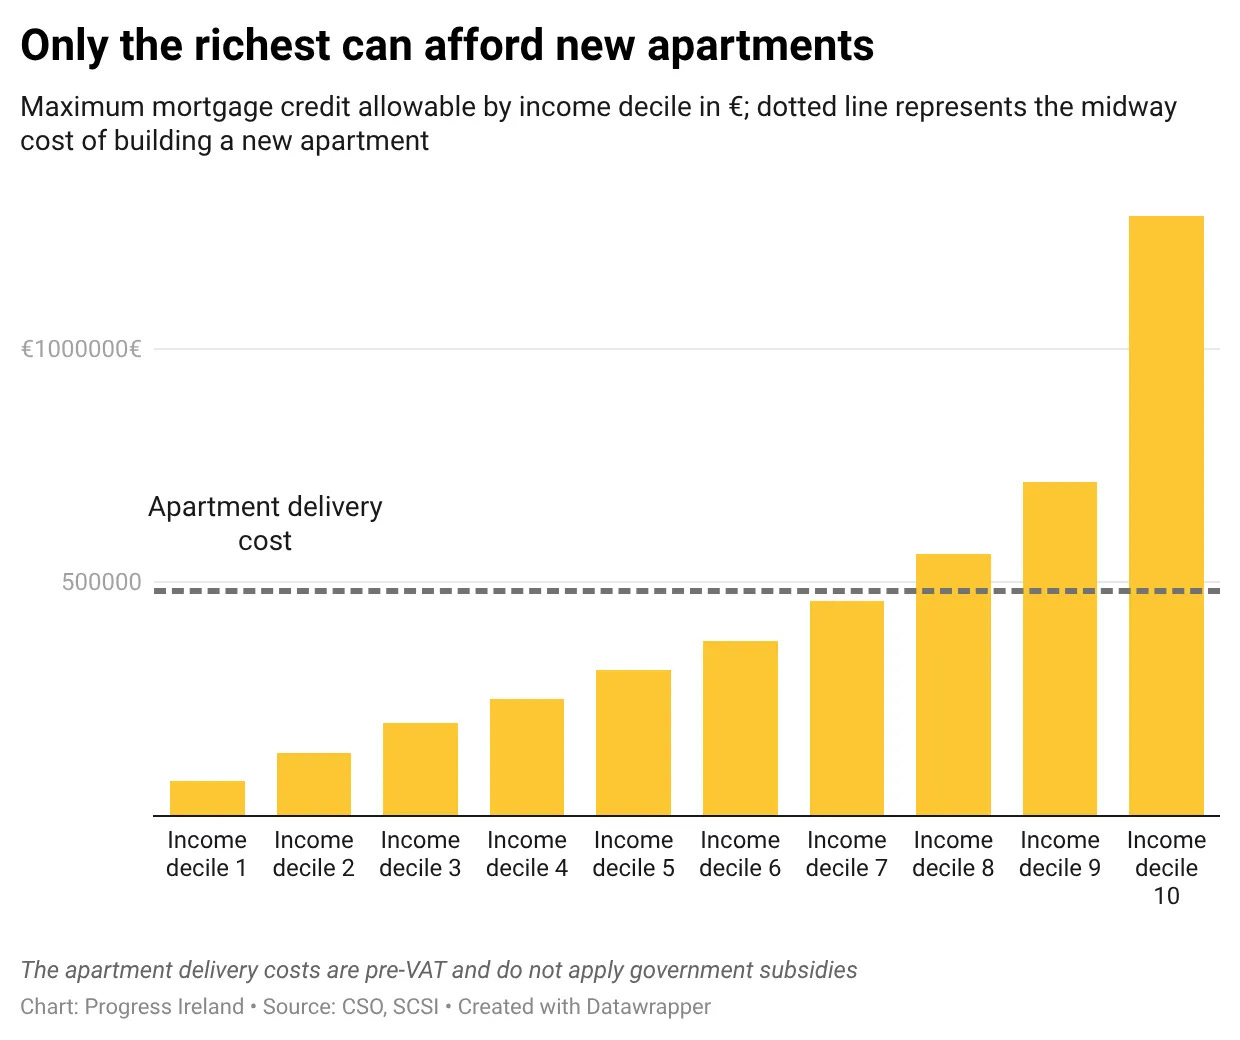
Median household income is about €60k in Ireland today. Given the Central Bank’s macro-prudential rules for first-time buyers, that means that that household can, at most, borrow €240,000. With a deposit, that means that the median household can afford a house that is about €265,000.
But it costs about €330,000 to build a new house in Dublin, according to the SCSI, just to build a new home. That’s just the rebuild cost estimate, with land and soft-costs removed. It costs about €500-600,000, all-in including soft costs and land, to deliver a new apartment. It is obvious that most households can’t even cover the cost to deliver houses in the first place.
There has been major inflation in construction costs in the last 50 years, much higher than the rise in the costs of construction material, labour, or general price levels. One major explanation for this is the rise in regulatory standards, for example after energy efficiency standards were changed in 2019, construction costs rose by over 40 per cent by 2025 (regulatory factors playing a role among many other factors in this increase).
If regulation makes it impossible for costs to come down, then those regulations have effectively banned building homes people can afford. Of course, the government can choose to massively subsidise the housing market, both through direct subsidies to developers (Croí Cónaithe) and subsidies to households (help to buy, first home scheme) to close the gap between what people can afford and what things cost.
Ronan Lyons once made the suggestion that the government should track what the minimum spec home permissible by regulation costs. He called it the most important thing that the government is not measuring in housing. I think Ronan might be right. If we could all see that floor on prices in the new home market created by regulation, the government could then ensure that the housing market can actually function without large and permanent subsidies.
Flexible and complicated regulations make avoiding hard questions easier. Regulations that permit discretion can blame local circumstances. No one is forced to make an argument that one form of housing should be allowed or not. But fixing housing is going to mean confronting hard questions. Do we want to get costs down? Are we willing to accept more affordable kinds of housing, like walk-ups? Will we permit tall buildings? Are we willing to accept houses built to 2015 and not 2025 standards?
Last updated: